Archives for Big buildings

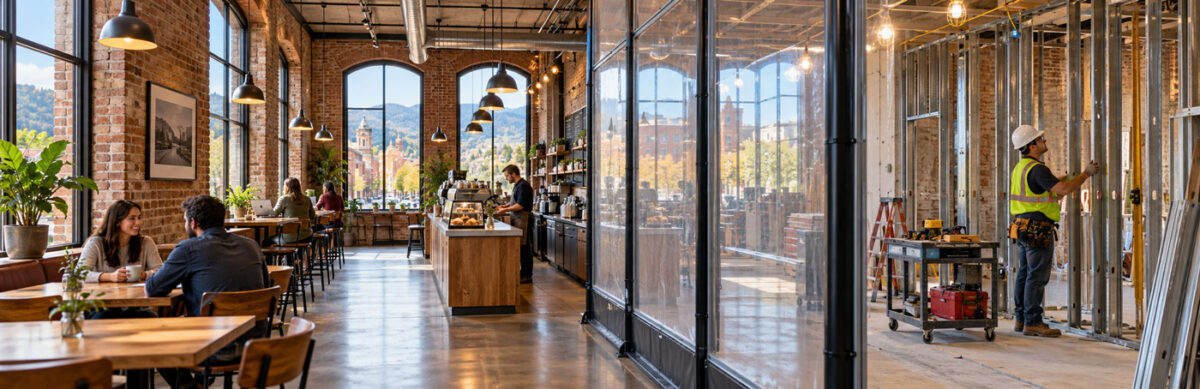
A restraunt with people eating to the left and renovations happening to the right

Commercial Remodeling in Asheville: How to Renovate Without Shutting Down Your Business


For a lot of Asheville businesses, the hardest part of commercial remodeling isn’t the construction. It’s staying open while it happens. A restaurant can’t give up its dinner service for three months. An office can’t ask its staff to work beside a demolition crew. A building owner can’t let work on the second floor drive away the tenant on the first.

Renovating an occupied building is common, but it takes a different kind of planning than working in an empty space. Here’s what goes into it.

Decide early whether the building stays open

There are usually three options:

  • Close for the duration. The shortest construction schedule and the simplest logistics, with lost revenue for as long as the work takes.
  • Stay open and phase the work. Revenue continues, but the project takes longer and costs more to protect occupied areas and sequence the work.
  • Relocate temporarily. Sometimes practical for offices, rarely for restaurants or retail.

The right answer depends on the business, the scope and the building. Make the call during planning, with real numbers for each option, rather than after bids come in.

How phasing works in a commercial remodel

A phased remodel breaks the project into zones that are completed in a set order, so part of the building keeps operating while another part is under construction. A workable phasing plan covers:

  • The work zones and the order they’ll be finished
  • How exits, accessible routes and fire protection stay working in occupied areas throughout the job
  • Temporary partitions, dust control and air separation between work areas and occupied space
  • When noisy or disruptive work, such as demolition, saw cutting and core drilling, will happen, including after-hours work where needed
  • Planned utility shutdowns for water, power and HVAC, scheduled in advance and kept short
  • Inspections for each phase, so finished areas can be approved and reoccupied while work continues, where the local jurisdiction allows it

The plan should be agreed on before construction starts and updated as conditions change.

Older buildings need extra planning

Much of Asheville’s commercial space sits in older buildings, and a commercial building renovation in an older structure brings its own complications when people are still inside:

  • Shared systems. One electrical service or HVAC system may serve several tenants, so work in one space can affect the others.
  • Hidden conditions. Opening a wall or ceiling can reveal deteriorated framing, outdated wiring or past repairs that change the scope, sometimes in a part of the building that’s still in use.
  • Materials that need testing. Older buildings may contain materials, such as some insulation, flooring or paint, that should be tested before they’re disturbed.
  • Historic review. If the building is in a local historic district, exterior changes may need design review before permits are issued. See Falcon’s historic restoration work.

A careful look at existing conditions before design is finished narrows these unknowns. It won’t eliminate them, so the plan should include how the team will respond when something turns up.

Keep everyone in the building informed

An occupied remodel affects more people than the owner: staff, tenants, customers, neighbors and delivery drivers. Good communication usually includes advance notice of each phase and shutdown, clear signs for entrances and parking that change, a weekly look-ahead of upcoming work, and one contact on site who can answer questions the same day.

What staying open does to cost and schedule

Phasing typically adds cost for temporary protection, after-hours labor, extra setup for each phase, temporary facilities and a longer schedule overall. Those costs are real, but they’re worth weighing against the revenue a business would lose by closing. A contractor should be able to price both scenarios during planning so you can compare them.

For more on building a realistic number, see our guide on how to budget for a commercial construction project.

Questions to ask a contractor about an occupied remodel

  1. Have you renovated occupied commercial buildings, and can we speak with those owners?
  2. How will you keep exits, accessibility and fire protection working in occupied areas?
  3. How will dust, noise and odors be controlled?
  4. How much notice will we get before utility shutdowns?
  5. Who will be our daily contact on site?

How Falcon approaches commercial renovations

Falcon handles commercial renovations for offices, restaurants, retail, hospitality and other commercial spaces across Asheville and Western North Carolina. Projects may include interior demolition, structural work, building systems, finishes, accessibility improvements and phased construction. We get involved during planning to review building conditions, sequencing and preliminary budgets with you and your design team, and costs are tracked open-book so allowances, contingencies and approved changes stay visible.

If you’re planning commercial renovations in Asheville and need to keep your doors open, tell us about your building.

Frequently asked questions

Can a business stay open during commercial remodeling? Often, yes, with a phasing plan. It depends on the scope, how the building’s systems are shared and what’s required to keep occupied areas safe.

Does phasing cost more? Usually. It adds time and costs for protection and sequencing. Compare that against the revenue you’d lose by closing.

Do I need a permit for a commercial remodel in Asheville? Most commercial remodels that involve construction, structural or building systems work need permits. Projects inside city limits are permitted through the City of Asheville, and projects outside the city go through Buncombe County or the county where the property sits.

<!-- Add through your SEO plugin or page . Avoid duplicating tags already generated by WordPress. --> Commercial Remodeling in Asheville | Stay Open | Falcon
Read more
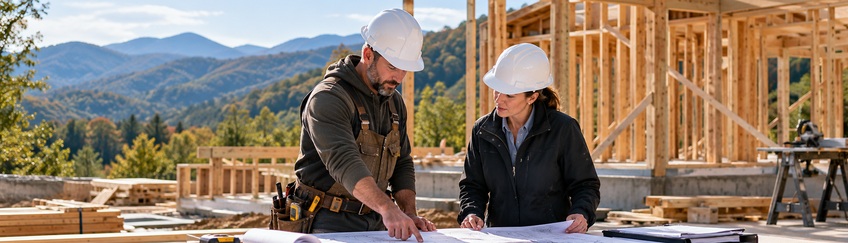
wo people going over plans at a construction site

Permitting and Inspections in Asheville and Western North Carolina: What Property Owners Should Expect

Permitting and inspections rarely make it into the exciting part of a construction project, but they shape the timeline more than almost anything else. Understanding how the process works — and where delays typically come from — helps property owners set realistic expectations from day one.

Why Permitting Matters More Than It Seems

Every construction or renovation project in Asheville and the surrounding Western North Carolina communities has to move through a permitting process before work can begin, and through a series of inspections as it progresses. Skipping or rushing this step isn’t an option — it’s what confirms a project meets safety, structural, and code requirements. But for owners who haven’t been through it before, the process can feel opaque.

What the Process Generally Involves

While requirements vary by municipality and project type, most projects move through some version of the following:

✔️ Plan review and permit application — submitting designs for review against current building codes

✔️ Zoning confirmation — verifying the intended use is allowed on the property

✔️ Permit issuance — approval to begin work

✔️ Scheduled inspections at key milestones — foundation, framing, mechanical/electrical/plumbing, and final

✔️ Final approval and certificate of occupancy, where applicable

Each of these steps depends on the ones before it. A delay at plan review pushes back every inspection that follows.

Where Delays Typically Come From

A few of the most common causes of permitting delays we see:

✔️ Incomplete or unclear plan submissions that require revisions

✔️ Zoning questions that weren’t resolved before design began

✔️ Scope changes discovered once work is underway (especially common on renovation and historic projects)

✔️ Inspection scheduling — particularly during busy seasons when inspector availability is limited

✔️ Missing documentation for specialty systems or historic properties

Anticipating these earlier rather than reacting to them later is one of the more overlooked parts of keeping a project on schedule.

What This Means for Your Timeline

Permitting and inspections aren’t a single line item — they’re threaded through the entire project schedule. Building in realistic time for plan review, and flagging early on anything likely to raise questions (a zoning variance, a change of use, a historic property), helps avoid the kind of open-ended delays that frustrate owners and stall a budget.

How Falcon Approaches This

We build permitting and inspection timelines into project planning from the start rather than treating them as a formality to get through. That means flagging zoning or code questions before they become obstacles, preparing complete documentation the first time, and keeping property owners informed at each milestone — not just when something goes wrong.

Planning a construction or renovation project in Asheville or Western North Carolina and want a clearer picture of what the permitting process will look like for your property? We’d welcome the conversation.

Permitting and Inspections in Asheville, NC | Falcon { "@context": "https://schema.org", "@type": "BlogPosting", "@id": "https://falconbuilt.com/permitting-and-inspections-in-asheville-nc-what-to-expect/#article", "mainEntityOfPage": { "@type": "WebPage", "@id": "https://falconbuilt.com/permitting-and-inspections-in-asheville-nc-what-to-expect/" }, "url": "https://falconbuilt.com/permitting-and-inspections-in-asheville-nc-what-to-expect/", "headline": "Permitting and Inspections in Asheville and Western North Carolina: What Property Owners Should Expect", "description": "Learn what to expect from construction permitting and inspections in Asheville and Western NC, including project milestones, common delays, and planning tips.", "image": "BLOG_IMAGE_URL", "inLanguage": "en-US", "author": { "@type": "Organization", "name": "Falcon Construction and Development", "url": "https://falconbuilt.com/" }, "publisher": { "@type": "Organization", "name": "Falcon Construction and Development", "url": "https://falconbuilt.com/" }, "articleSection": "Construction Planning", "about": [ { "@type": "Thing", "name": "Construction permitting" }, { "@type": "Thing", "name": "Building inspections" }, { "@type": "Place", "name": "Asheville, North Carolina" }, { "@type": "Place", "name": "Western North Carolina" } ] }

Read more
128Broadway

How to Choose the Best General Contractor in Asheville, NC

Clear vision. Controlled execution.

Choosing the right general contractor in Asheville, NC is one of the most important decisions you will make for your construction project. The contractor you select will influence your budget, schedule, quality, permitting process, communication, and final result.

The right partner brings more than labor and materials. The right partner brings planning, accountability, local knowledge, and a proven process.

Whether you are building a custom home, renovating a property, completing a commercial upfit, or restoring a historic structure, use this guide to compare construction companies in Asheville and Western North Carolina.

Start With Relevant Experience

Not every contractor is the right fit for every project.

A company experienced in small residential repairs may not have the systems required for a commercial build-out. A contractor focused on new construction may not understand the challenges of restoring an older building. A contractor unfamiliar with mountain sites may underestimate access, grading, drainage, and utility requirements.

Look for experience that matches your project type:

  • Custom homes
  • Major home renovations
  • Commercial construction
  • Restaurant and retail upfits
  • Office renovations
  • Historic restoration
  • Adaptive reuse
  • Real estate development
  • Mountain-site construction

Ask each contractor for examples of comparable work in Asheville or Western North Carolina. Review completed projects, not only concept images or current job sites.

Falcon Development manages commercial, residential, historic restoration, renovation, adaptive reuse, and development projects throughout the region. Our project portfolio demonstrates the range of work required to serve local homeowners, businesses, developers, and property owners.

Compare the Process, Not Just the Price

The lowest bid is not always the best value.

A low proposal may exclude important work, use unclear allowances, overlook site conditions, or leave responsibilities undefined. These gaps can create change orders, delays, and unexpected costs later.

When comparing construction companies in Asheville, review the complete process behind each proposal.

Look for clarity in:

  • Scope of work
  • Materials and specifications
  • Labor and subcontractor costs
  • Permit and inspection responsibilities
  • Project allowances
  • Construction schedule
  • Payment milestones
  • Change-order procedures
  • Warranty and closeout requirements

A strong contractor should explain what is included, what is excluded, and what assumptions shaped the estimate.

Falcon uses an open-book approach to promote visibility throughout the project. Owners receive a clearer view of costs, decisions, and changes. That transparency supports better planning and stronger budget control from preconstruction through completion.

Verify Licensing and Insurance

Before signing a contract, confirm that every contractor under consideration is properly licensed for the work involved.

Ask for:

  • North Carolina general contractor license information
  • Appropriate license classification and limitation
  • Current general liability insurance
  • Workers’ compensation coverage
  • Business name matching the contracting entity

You can use the NC Contractor Check directory as one resource when researching licensed contractors in Asheville. You should also request current documentation directly from each company.

Licensing and insurance are baseline requirements. They do not, by themselves, prove that a contractor is the best fit. They do establish an important standard of professionalism and accountability.

Evaluate Permitting and Local Coordination

Construction in Asheville often involves more than a standard building permit.

Depending on the property and scope, your project may involve:

  • Zoning requirements
  • Building permits
  • Historic district review
  • Engineering approvals
  • Stormwater planning
  • Utility coordination
  • Fire and life-safety requirements
  • Accessibility requirements
  • Site and grading considerations
  • Inspections and final approvals

Ask who will coordinate permits, communicate with reviewing authorities, schedule inspections, and respond to requested revisions.

An experienced general contractor in Asheville, NC should identify these requirements early. The goal is to create a realistic path from design through approval and construction.

Falcon helps owners navigate complex permitting, engineering, zoning, and preservation requirements. Our team coordinates with architects, engineers, consultants, subcontractors, suppliers, and local jurisdictions to keep the project moving with fewer surprises.

Review Communication Standards

Good communication is a construction control system.

Before hiring a contractor, ask:

  1. Who will be your primary point of contact?
  2. Who manages the job site?
  3. How often will you receive project updates?
  4. How are decisions documented?
  5. How are budget changes communicated?
  6. How are schedule delays addressed?
  7. How quickly are urgent issues escalated?

The person who presents your proposal may not be the person managing your project. Confirm the structure before work begins.

Clear communication matters even more for commercial projects. Business owners need to understand how construction will affect employees, customers, deliveries, access, and daily operations.

Falcon’s commercial construction services are built around coordinated execution, clear timelines, and minimal disruption to ongoing business operations.

Inspect the Craftsmanship

A contractor’s portfolio should show more than attractive photography. Look for evidence of detail, durability, and disciplined execution.

Review:

  • Exterior alignment and finish quality
  • Millwork and trim details
  • Material transitions
  • Restoration of original features
  • Interior functionality
  • Site completion and landscaping
  • Quality of commercial finishes
  • Consistency across the entire project

Ask whether the images represent completed work. Request references for projects similar to yours. Speak with past clients about schedule performance, budget management, communication, and how the contractor handled unexpected conditions.

Craftsmanship is not a final-stage feature. It is the result of decisions made throughout planning, procurement, coordination, installation, and closeout.

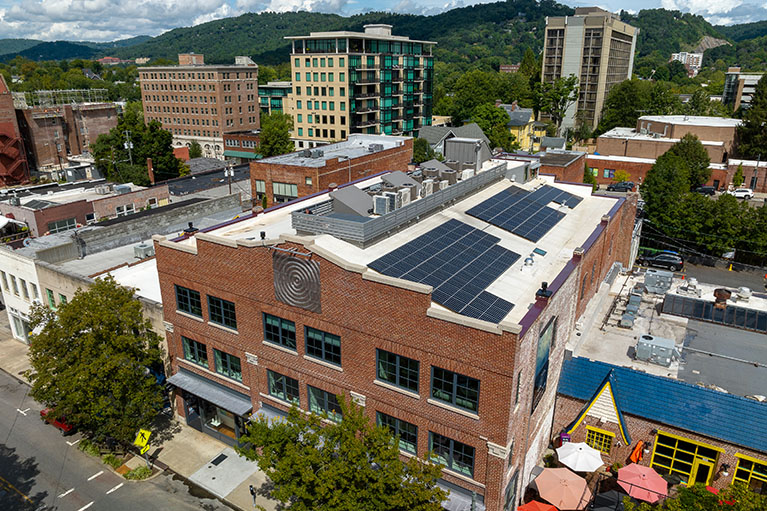
Modern commercial interior completed by Falcon Development in Asheville

Match the Contractor to Your Project

Use this comparison as a starting point:

Your Project Contractor Experience to Prioritize
Custom home Residential construction, site planning, selections, finish coordination
Major renovation Existing-condition evaluation, design coordination, phased construction
Commercial upfit Business continuity, tenant improvements, scheduling, code coordination
Historic restoration Preservation standards, documentation, historic review, adaptive reuse
Development project Feasibility, zoning, infrastructure, engineering, constructability
Mountain property Access, grading, drainage, utilities, structural and site coordination

Falcon provides historic restoration services for owners who need to preserve original character while adapting a property for modern use.

Historic work requires careful coordination. Existing materials, structural conditions, preservation requirements, and modern building systems must work together. The right contractor respects the property’s history while delivering a durable result.

Historic restoration project preserving Asheville architectural character

Use This Asheville Contractor Checklist

Before selecting a contractor, confirm the following:

Experience

  • The contractor has completed projects similar to yours.
  • The portfolio includes work in Asheville or Western North Carolina.
  • The company understands your property type and intended use.
  • The contractor can provide relevant references.

Licensing and Protection

  • The North Carolina license is active and appropriate.
  • The contracting business name matches the agreement.
  • General liability insurance is current.
  • Workers’ compensation coverage is documented.

Planning and Permitting

  • The contractor identifies likely permits and approvals.
  • Responsibility for permit applications is clearly defined.
  • Engineering, zoning, historic, and utility requirements are addressed.
  • Inspections and closeout are included in the process.

Budget and Contract

  • The estimate is written and itemized.
  • Inclusions, exclusions, allowances, and contingencies are clear.
  • Changes require written approval.
  • Payment milestones are defined.
  • Warranty and closeout requirements are included.

Communication and Delivery

  • You know who manages the project day to day.
  • Updates follow a consistent schedule.
  • Budget and schedule risks are communicated early.
  • The contractor has a defined quality-control process.
  • The schedule includes major milestones and completion targets.

If several boxes remain unchecked, continue your search.

Watch for Red Flags

Use caution when a contractor:

  • Avoids providing license or insurance information
  • Offers a vague estimate with limited scope detail
  • Requires an unusually large upfront payment
  • Pressures you to sign immediately
  • Asks you to manage permits without clear reason
  • Has no relevant local references
  • Cannot explain the schedule
  • Avoids discussing change orders
  • Provides inconsistent answers about who manages the work
  • Offers a price far below comparable proposals without explanation

A professional contractor welcomes informed questions. Clear answers build confidence before construction begins.

Choose a Trusted Local Partner

The best general contractor in Asheville, NC brings together local experience, transparent budgeting, disciplined coordination, and exceptional craftsmanship.

Falcon Development serves homeowners, businesses, developers, and property owners throughout Asheville and Western North Carolina. We manage projects from early planning through final completion, including:

  • Commercial construction and upfits
  • Custom residential building
  • Home renovations
  • Historic restoration
  • Adaptive reuse
  • Real estate development
  • Site and project coordination

Our process is designed to keep your vision aligned with scope, budget, schedule, and long-term performance. We navigate complex requirements, communicate openly, and deliver work built to last.

Your project deserves a trusted partner. Your next step is clear.

Contact Falcon Development to schedule a consultation. We will help you evaluate the path forward and guide your project from vision to completion.

Read more