
Restoring a historic building in Asheville is a different job from building a new one, and it asks different things of the general contractor you hire. The drawings only tell part of the story. The rest is inside the walls, in the review calendar at City Hall and, since 2024, in the flood line left on the brick.
Our November guide covered preservation standards and tax credits. This one covers the work itself: what a general contractor in Asheville should be telling you before, during and after a historic restoration.
Why Asheville Kept Its 1920s Buildings
Asheville has so many intact 1920s buildings because, for decades, it could not afford to replace them. The city borrowed heavily during the boom, and more than 65 buildings went up downtown in that decade. When the crash came, Asheville carried one of the heaviest per-capita debts in the country.
The city chose to pay it back. The final payment was made on July 1, 1976. While other cities spent the 1950s and 60s clearing old blocks for urban renewal, Asheville had no money to tear anything down. WLOS has the full story of the debt, and the National Park Service has a guide to the architecture it left standing.
That history matters on a job site. It means the building stock is original, and so is much of what is inside it: the framing, the masonry, the wiring routes, and half a century of deferred maintenance.
What Tends to Turn Up Behind the Walls
Every building of this age has been altered, usually several times and rarely with drawings. Demolition is when you find out how. These are the things we plan for:
- Structure that was cut or added to. Joists notched for plumbing, bearing walls removed by a past tenant, additions tied in with whatever was on hand.
- Floors built for another purpose. A slab that worked for a garage or a warehouse is often too uneven for retail or dining.
- Layers of old systems. Knob-and-tube or cloth-insulated wiring, galvanized and cast iron pipe, abandoned ductwork and flues.
- Regulated materials. Lead paint and asbestos in flooring, pipe wrap and plaster, which need testing and licensed abatement.
- Water. Rot at sills and parapets, rusted lintels over windows, and soft mortar where brick has been wet for years.
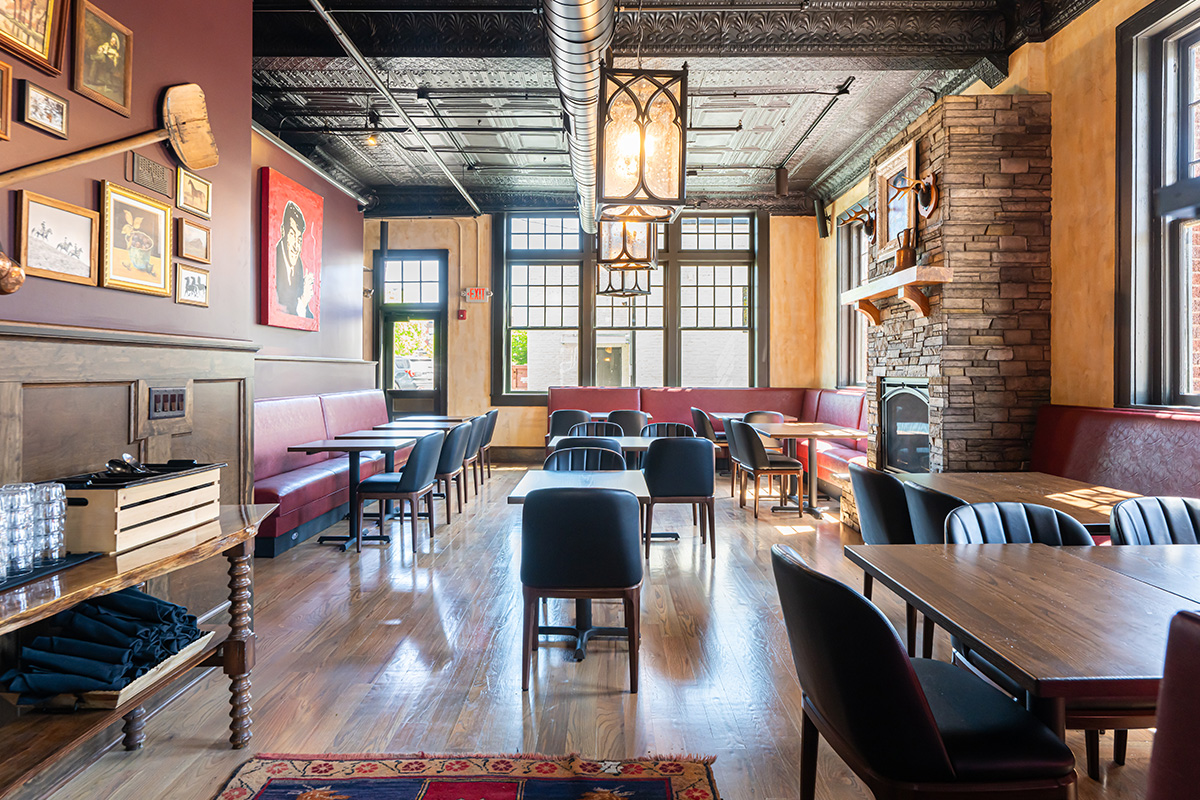
- Good surprises. Pressed tin ceilings, heart pine floors and original storefront openings hidden behind later finishes.
None of these are reasons to walk away. They are reasons to budget a contingency and to choose a contractor who investigates before pricing.
Restoring Flood-Damaged Buildings After Helene
Helene added a second kind of historic work to Asheville: buildings that were sound in September 2024 and gutted a day later. Biltmore Crossing, at 28-32 Hendersonville Road in Biltmore Village, is one we know well.
The building dates to 1923, built after the Great Flood of 1916, and housed Biltmore Hardware for decades. During Helene, more than 11 feet of water moved through it. Interior finishes were destroyed, plaster failed, windows blew out, and every mechanical, electrical and plumbing system was unusable.
Our crew started the day after the flood. The work followed the order flood restoration always should:
- Muck out, remove everything that held water, and dry the structure before closing anything up.
- Assess what the masonry shell and framing can still do.
- Keep the exterior and the historic elements that survived.
- Rebuild the interior with all-new systems.
The ground floor reopened in April 2026 as Gemelli, a 5,780-square-foot restaurant with custom woodwork and tile inside the original shell. In May 2026 the Preservation Society of Asheville and Buncombe County recognized the rehabilitation with a Griffin Award. The lesson for owners is that a flooded historic building is usually a rebuild inside a preserved exterior, and the schedule should be planned that way.
Historic Resources Commission Review Timing
If your building is a local landmark or sits in a local historic district such as Biltmore Village or Montford, exterior work needs a Certificate of Appropriateness before it starts. How long that takes depends on which track the work falls under.
| Track | Typical work | Who decides | Timing |
|---|---|---|---|
| Minor Work | Signage, roof replacement, mechanical equipment, minor repairs | City historic resources staff | Typically within 10 business days of a complete application |
| Major Work | New construction, additions, substantial exterior changes | Historic Resources Commission | Heard at the monthly meeting, second Wednesday |
Major Work also requires a pre-application meeting with staff, and applications are due ahead of each meeting. Miss a deadline and the project waits a month. The certificate covers design review only, so building and zoning permits run separately.
A good contractor builds this calendar into the schedule from the first meeting and orders long-lead items, such as custom windows, around it.
What to Expect From Your General Contractor in Asheville
On a historic project, the contractor’s job starts well before construction. Expect these six things:
- Involvement before the drawings are finished. Preconstruction is where the budget is won or lost.
- Investigation before pricing. Selective demolition, testing for lead and asbestos, and a look above ceilings and under floors.
- A stated contingency. A line item with a clear rule for how it gets spent, so surprises do not become arguments.
- A schedule that includes review. City early-assistance meetings, commission dates and permit timelines, laid out next to the construction work.
- Repair first, replace second. A reason given every time original material comes out, and trades who know plaster, masonry and old-growth lumber.
- Regular updates. What was found, what it costs, and what you need to decide, with photos.
Restoring for a New Use: 12 Brevard
Many historic buildings only survive if they find a new job. 12 Brevard Road in West Asheville is our current example. Built around 1928, the 7,675-square-foot building has been an auto repair garage, a hosiery mill and, for many years, the home of Asheville Powertrain. One former occupant says moonshine runners had their cars repainted there. It is now being renovated for retail.
The path shows what a change of use involves. Preconstruction began in March 2025, followed by an early-assistance meeting with the City and rezoning approval. Demolition started in August 2026.
Then the building had its say. The slab was fine for a garage but too uneven for retail, so we proposed removing and replacing it, and the owners, architect and interior designer agreed. A mezzanine was added to the scope in September. Both changes were priced, drawn and approved before work moved on, which is how scope changes on an old building should go.
Start With a Conversation
Asheville’s old buildings lasted because the city could not afford to lose them. Keeping them useful now takes planning, patience and a general contractor who has opened these walls before.
If you own or are considering a historic property in Asheville or Western North Carolina, call Falcon Construction and Development at 828-274-3055 or contact us to talk through it.
SEO fields
- Title tag: Historic Restoration in Asheville: What to Expect From Your General Contractor
- Meta description: What a general contractor in Asheville should deliver on a historic restoration, from hidden conditions and Helene flood repair to HRC review timing.
- Slug: historic-restoration-asheville-general-contractor
- Internal links to add: the November preservation standards and tax credits guide (not on the blog index when I checked), the Biltmore Crossing case study, the 12 Brevard project page, and the Historic Restorations service page.
Falcon review, Nov 12
- ☑ Biltmore Crossing’s construction year. David: 1923 makes sense. The Preservation Society and the Citizen Times also give 1923, so the post now says 1923.
- ☑ The “behind the walls” list. David: no change.
- ☑ HRC application deadlines. David: good. The post still says only that applications are due ahead of each meeting.
- ☑ Griffin Award. David: yes, mention. Added to the Helene section: the Preservation Society of Asheville and Buncombe County gave the rehabilitation a Griffin Award on May 21, 2026.
- ☑ 12 Brevard slab and mezzanine details. Kept. Randy: a work in progress, but all are in favor of the decision.
- ☐ Biltmore Crossing’s street address. The post says 28-32 Hendersonville Road; the Citizen Times and Mountain Xpress print 28-35. Confirm which to publish.
Sources
- WLOS: A Great Depression-era decision helped save downtown Asheville’s historic architecture
- National Park Service: Asheville architecture
- Falcon: Biltmore Crossing case study
- WLOS: Gemelli brings Italian American cuisine to Biltmore Village
- 828newsNOW: Gemelli brings new life to historic Biltmore Village building
- City of Asheville: Certificate of Appropriateness
- Falcon: 12 Brevard project
- Mountain Xpress: Gemelli receives Griffin Award for historic property rehab
- Asheville Citizen Times (via AOL): 2026 Griffin Awards honors projects, community preserving history
- Preservation Society of Asheville and Buncombe County: Biltmore Crossing Building, c.1923