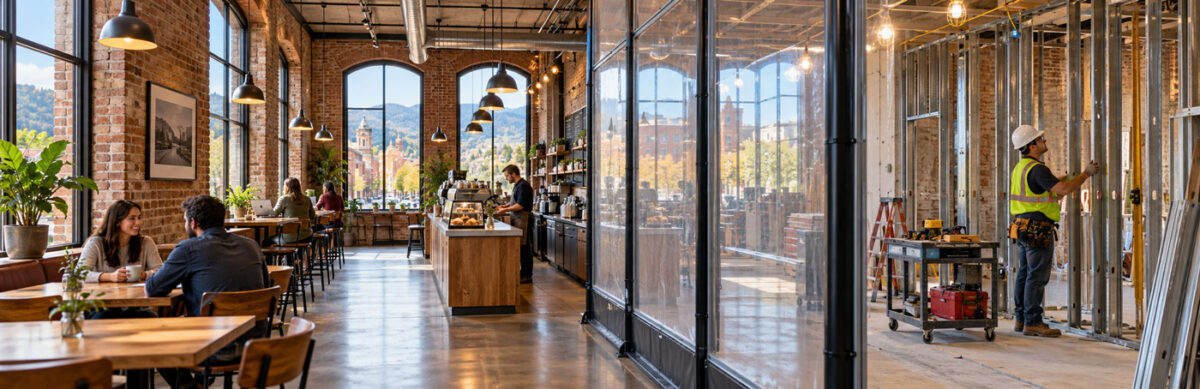
For a lot of Asheville businesses, the hardest part of commercial remodeling isn’t the construction. It’s staying open while it happens. A restaurant can’t give up its dinner service for three months. An office can’t ask its staff to work beside a demolition crew. A building owner can’t let work on the second floor drive away the tenant on the first.
Renovating an occupied building is common, but it takes a different kind of planning than working in an empty space. Here’s what goes into it.
Decide early whether the building stays open
There are usually three options:
- Close for the duration. The shortest construction schedule and the simplest logistics, with lost revenue for as long as the work takes.
- Stay open and phase the work. Revenue continues, but the project takes longer and costs more to protect occupied areas and sequence the work.
- Relocate temporarily. Sometimes practical for offices, rarely for restaurants or retail.
The right answer depends on the business, the scope and the building. Make the call during planning, with real numbers for each option, rather than after bids come in.
How phasing works in a commercial remodel
A phased remodel breaks the project into zones that are completed in a set order, so part of the building keeps operating while another part is under construction. A workable phasing plan covers:
- The work zones and the order they’ll be finished
- How exits, accessible routes and fire protection stay working in occupied areas throughout the job
- Temporary partitions, dust control and air separation between work areas and occupied space
- When noisy or disruptive work, such as demolition, saw cutting and core drilling, will happen, including after-hours work where needed
- Planned utility shutdowns for water, power and HVAC, scheduled in advance and kept short
- Inspections for each phase, so finished areas can be approved and reoccupied while work continues, where the local jurisdiction allows it
The plan should be agreed on before construction starts and updated as conditions change.
Older buildings need extra planning
Much of Asheville’s commercial space sits in older buildings, and a commercial building renovation in an older structure brings its own complications when people are still inside:
- Shared systems. One electrical service or HVAC system may serve several tenants, so work in one space can affect the others.
- Hidden conditions. Opening a wall or ceiling can reveal deteriorated framing, outdated wiring or past repairs that change the scope, sometimes in a part of the building that’s still in use.
- Materials that need testing. Older buildings may contain materials, such as some insulation, flooring or paint, that should be tested before they’re disturbed.
- Historic review. If the building is in a local historic district, exterior changes may need design review before permits are issued. See Falcon’s historic restoration work.
A careful look at existing conditions before design is finished narrows these unknowns. It won’t eliminate them, so the plan should include how the team will respond when something turns up.
Keep everyone in the building informed
An occupied remodel affects more people than the owner: staff, tenants, customers, neighbors and delivery drivers. Good communication usually includes advance notice of each phase and shutdown, clear signs for entrances and parking that change, a weekly look-ahead of upcoming work, and one contact on site who can answer questions the same day.
What staying open does to cost and schedule
Phasing typically adds cost for temporary protection, after-hours labor, extra setup for each phase, temporary facilities and a longer schedule overall. Those costs are real, but they’re worth weighing against the revenue a business would lose by closing. A contractor should be able to price both scenarios during planning so you can compare them.
For more on building a realistic number, see our guide on how to budget for a commercial construction project.
Questions to ask a contractor about an occupied remodel
- Have you renovated occupied commercial buildings, and can we speak with those owners?
- How will you keep exits, accessibility and fire protection working in occupied areas?
- How will dust, noise and odors be controlled?
- How much notice will we get before utility shutdowns?
- Who will be our daily contact on site?
How Falcon approaches commercial renovations
Falcon handles commercial renovations for offices, restaurants, retail, hospitality and other commercial spaces across Asheville and Western North Carolina. Projects may include interior demolition, structural work, building systems, finishes, accessibility improvements and phased construction. We get involved during planning to review building conditions, sequencing and preliminary budgets with you and your design team, and costs are tracked open-book so allowances, contingencies and approved changes stay visible.
If you’re planning commercial renovations in Asheville and need to keep your doors open, tell us about your building.
Frequently asked questions
Can a business stay open during commercial remodeling? Often, yes, with a phasing plan. It depends on the scope, how the building’s systems are shared and what’s required to keep occupied areas safe.
Does phasing cost more? Usually. It adds time and costs for protection and sequencing. Compare that against the revenue you’d lose by closing.
Do I need a permit for a commercial remodel in Asheville? Most commercial remodels that involve construction, structural or building systems work need permits. Projects inside city limits are permitted through the City of Asheville, and projects outside the city go through Buncombe County or the county where the property sits.