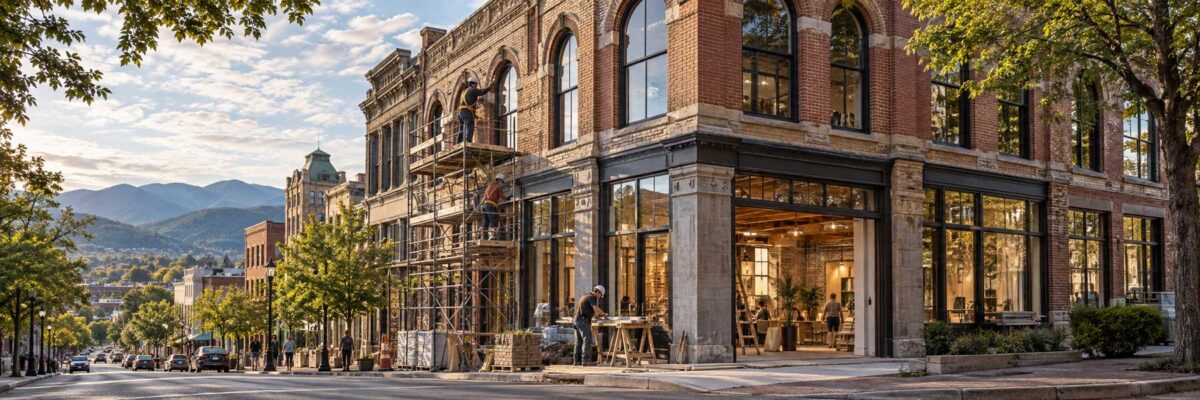
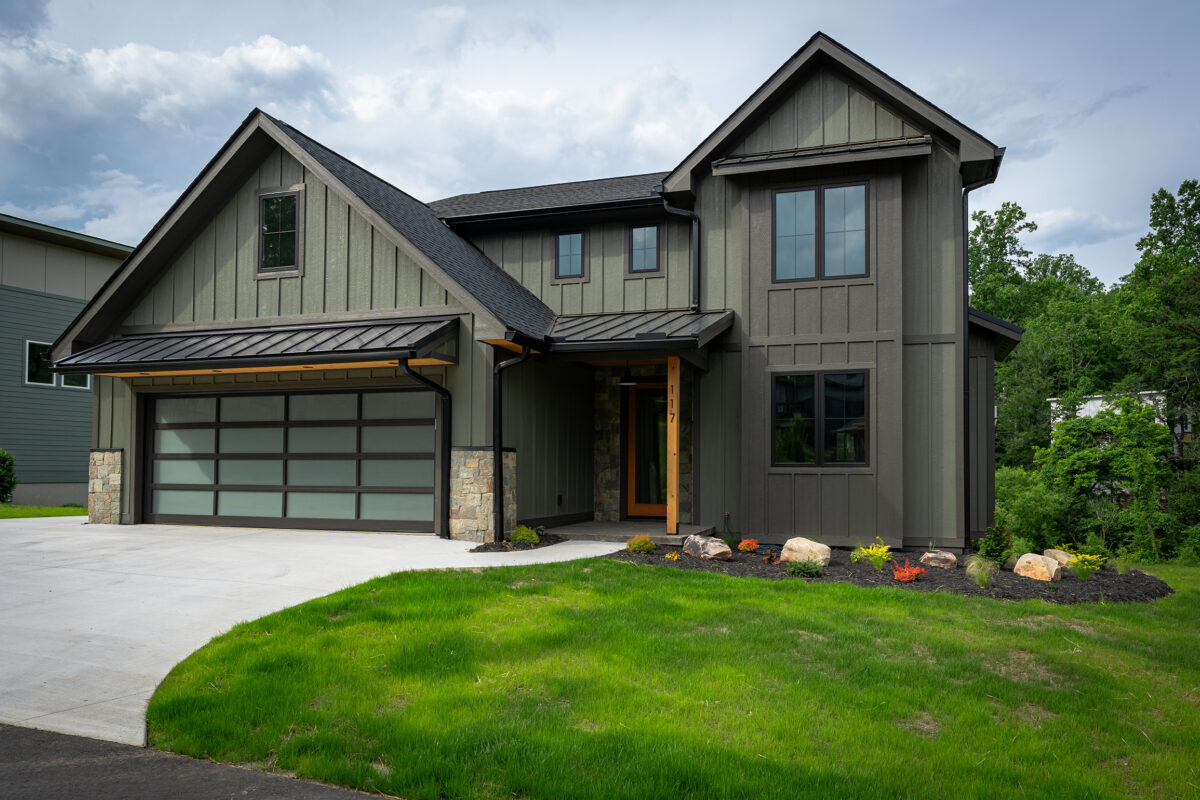
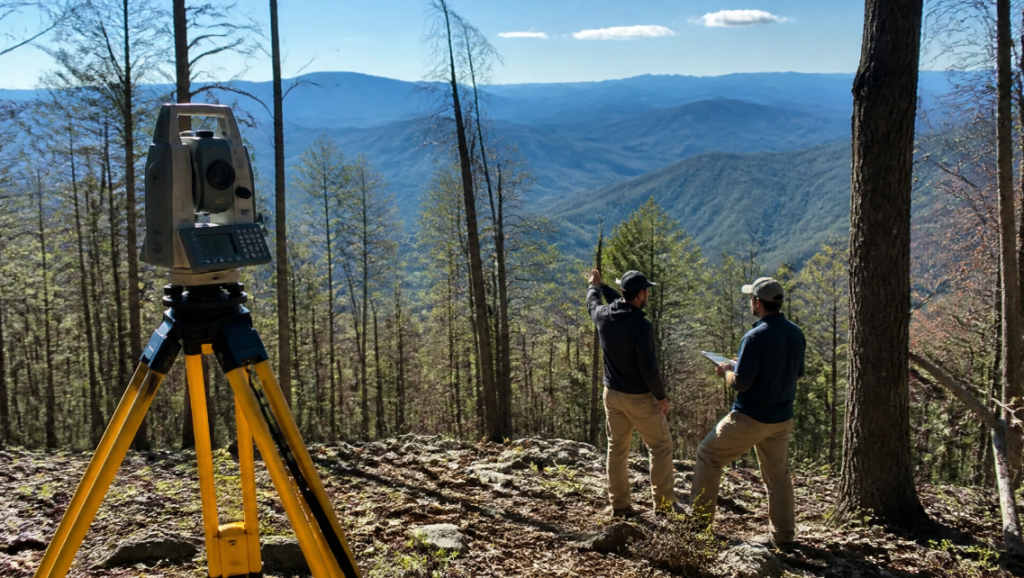
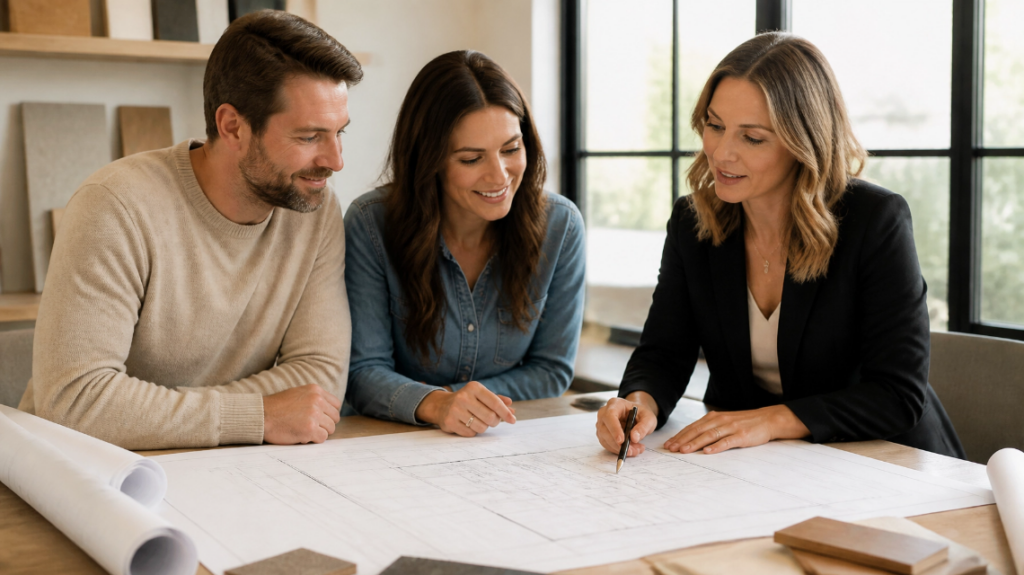
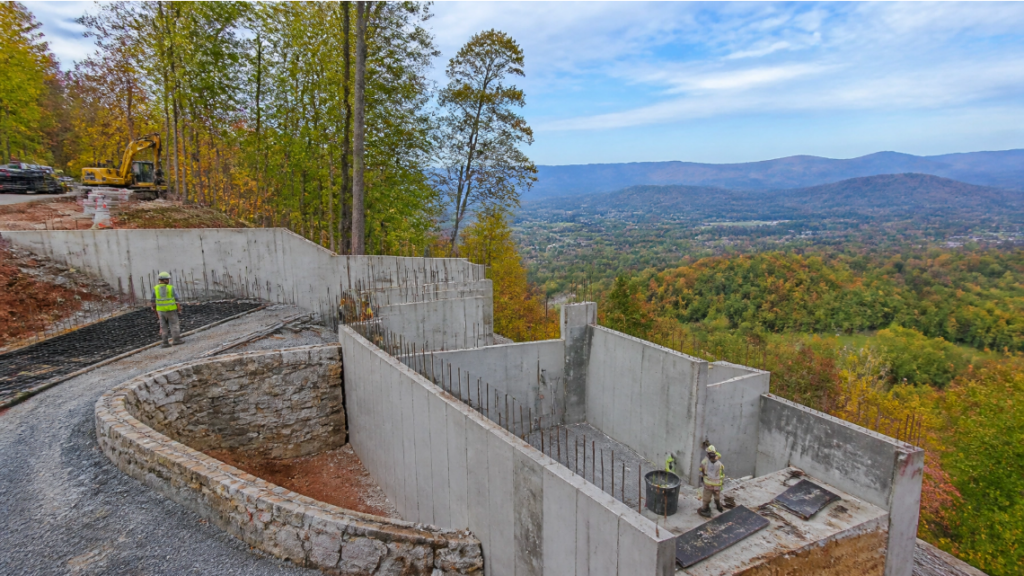
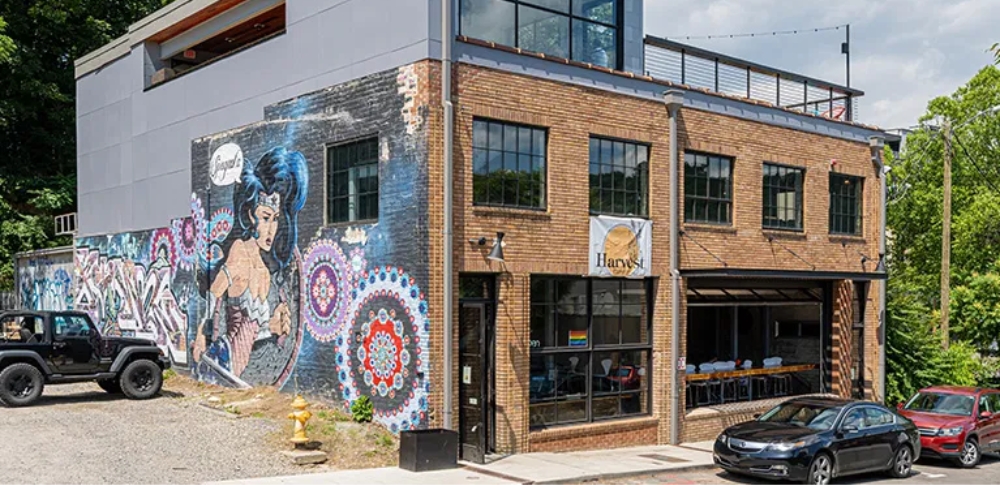
Asheville is full of buildings that have outlived their original purpose but not their potential. A century-old commercial storefront, a mill building repurposed for offices, a flood-damaged property waiting for its next chapter — these structures carry character that new construction can’t replicate, along with a set of challenges that require a different kind of construction expertise.
At Falcon Construction and Development, historic restoration and adaptive reuse make up a meaningful part of our work throughout Asheville and Western North Carolina. Here’s what property owners should understand before taking on a project like this.
What Makes These Projects Different
Restoring or repurposing an existing structure isn’t simply construction in reverse. It starts with understanding what’s actually there — structural condition, code compliance, hidden systems, and the layers of history (and sometimes surprises) inside the walls. That discovery phase shapes everything that follows: scope, budget, and timeline.
A few of the considerations that come up on nearly every historic or adaptive reuse project:
✔️ Structural assessment — what’s sound, what needs reinforcement, and what has to be replaced
✔️ Code compliance for current use — especially when a building is changing from one purpose to another (residential to commercial, for example)
✔️ Preserving character-defining features — facades, materials, and details worth protecting
✔️ Updating systems — electrical, plumbing, and mechanical brought up to current standards without compromising the structure
✔️ Sequencing work around what you find — historic buildings rarely reveal everything up front
A Project in Progress: 12 Brevard
We’re currently working on 12 Brevard, a commercial building more than 100 years old, being transformed into three functional commercial spaces. Projects like this reinforce a pattern we see often: the building tells you what it needs once work begins, and the plan has to be able to adapt without losing momentum or budget discipline.
When Restoration Meets Disaster Recovery: Gemelli
Not every adaptive reuse project starts from a place of opportunity. Gemelli, our restaurant build-out in Biltmore Village, began after more than 11 feet of floodwater from Hurricane Helene devastated the property. What followed combined historic restoration with a complete restaurant upfit — preserving the character of a building that has stood for more than a century while rebuilding it into something new. The project was later recognized with a 2026 Griffin Award, shared with the many partners who helped bring the Biltmore Village landmark back.
Why Existing Buildings Are Worth a Second Look
New construction isn’t always the better answer, especially in a market like Asheville where character, location, and zoning history can be difficult or impossible to replicate. Adaptive reuse and historic restoration can offer:
✔️ Character and history a new building can’t provide
✔️ A head start on location and zoning that would be difficult to secure otherwise
✔️ A sustainability advantage — reusing structural material rather than starting over
✔️ Often (though not always) a faster path than ground-up construction in tightly zoned areas
Our Approach
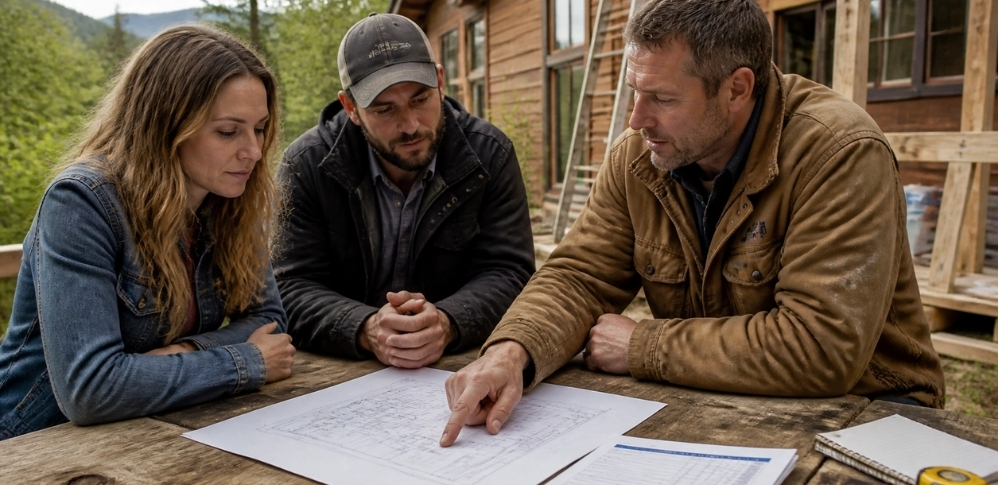
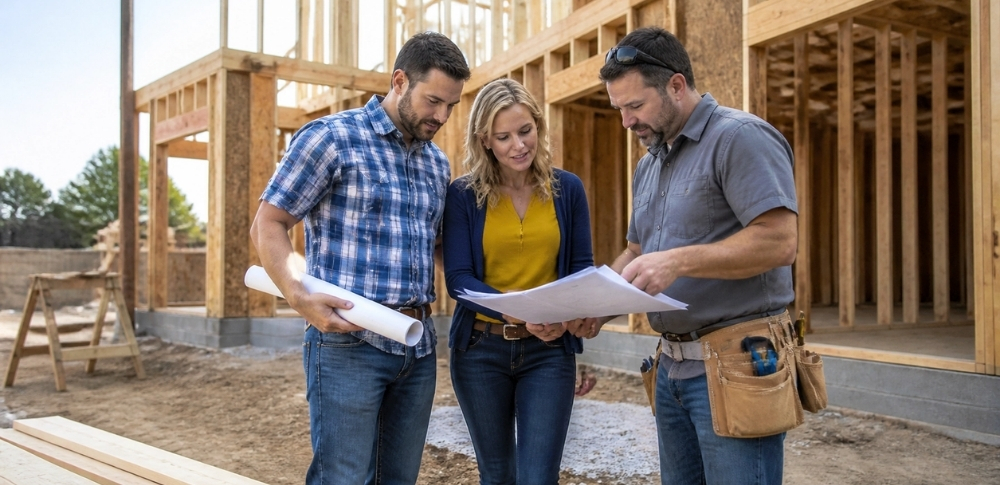
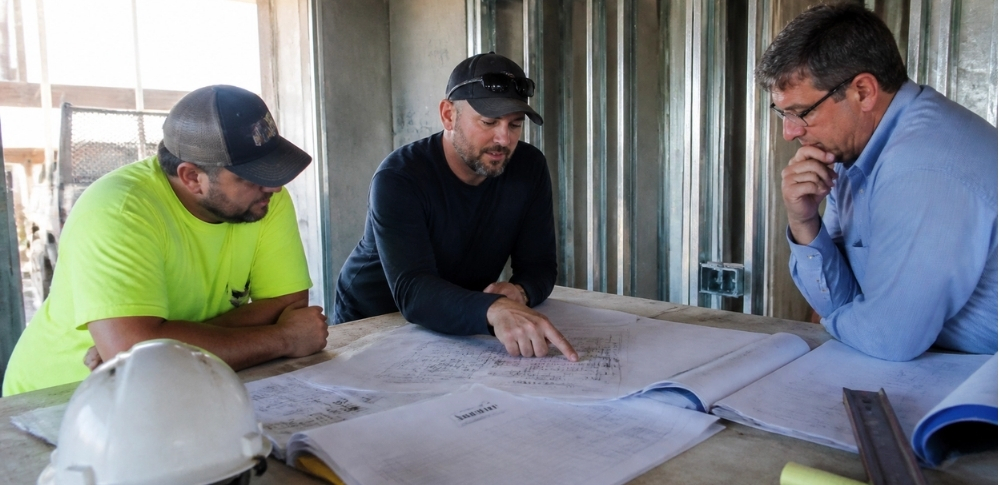
Whether it’s a historic commercial building being adapted to a new use or a property recovering from storm damage, the same principles apply: transparent budgeting as scope becomes clearer, open communication as decisions come up, and coordination across the trades and specialists these projects require.
Considering a restoration or adaptive reuse project in Asheville or Western North Carolina? We’d welcome the conversation.
falconbuilt.com/contact-us/
Historic Restoration and Adaptive Reuse in Asheville, NC
{
"@context": "https://schema.org",
"@type": "BlogPosting",
"mainEntityOfPage": {
"@type": "WebPage",
"@id": "https://falconbuilt.com/historic-restoration-and-adaptive-reuse-in-asheville-nc-giving-older-buildings-a-new-purpose/"
},
"headline": "Historic Restoration and Adaptive Reuse in Asheville, NC",
"description": "Learn how historic restoration and adaptive reuse projects in Asheville, NC preserve character, update older buildings, and create new commercial opportunities.",
"image": [
"https://falconbuilt.com/wp-content/uploads/2026/10/falcon-historic-restoration-adaptive-reuse-hero-1900x600.jpg"
],
"author": {
"@type": "Organization",
"name": "Falcon Construction and Development",
"url": "https://falconbuilt.com/"
},
"publisher": {
"@type": "Organization",
"name": "Falcon Construction and Development",
"url": "https://falconbuilt.com/",
"logo": {
"@type": "ImageObject",
"url": "https://falconbuilt.com/wp-content/uploads/2024/01/falcon-logo.png"
}
},
"datePublished": "2026-10-06",
"dateModified": "2026-10-06",
"articleSection": "Historic Restoration",
"keywords": [
"historic restoration Asheville NC",
"adaptive reuse Asheville NC",
"historic renovation Asheville",
"commercial restoration Asheville NC",
"adaptive reuse construction Asheville",
"Falcon Construction and Development"
],
"about": [
{
"@type": "Thing",
"name": "Historic Restoration"
},
{
"@type": "Thing",
"name": "Adaptive Reuse"
},
{
"@type": "Place",
"name": "Asheville, North Carolina"
}
]
}
The best way to choose a general contractor in Asheville is to ask detailed questions about project experience, cost transparency, communication, coordination, scheduling, and support after completion. A contractor’s answers should help you understand not only what they build, but how they manage the decisions and challenges that shape the entire construction process.
Whether you are planning a custom home, major home renovation in Asheville, commercial construction project, historic restoration, or development venture in Western North Carolina, the right general contractor in Asheville, NC should provide clear expectations from the beginning. Use these questions to evaluate potential partners and determine which team is prepared to guide your project from vision to completion.
1. What Types of Projects Do You Manage?
Construction experience should be relevant to your project, not simply broad. Ask whether the contractor regularly manages the type of work you are planning.
Different project types require different expertise. Commercial construction in Asheville, adaptive reuse, restaurant upfits, custom homes, and historic restoration each present distinct planning, coordination, and construction requirements. Ask prospective contractors to demonstrate relevant experience with projects similar to yours.
Ask how the contractor’s services align with your needs. Important areas may include:
Custom residential building
Major home renovations
Commercial construction and tenant upfits
Historic restoration and adaptive reuse
Site development and real estate development
Construction management and project coordination
Falcon Construction and Development serves commercial, residential, historic restoration, renovation, adaptive reuse, and development projects throughout Asheville and Western North Carolina. Explore Falcon’s construction and development services.
2. What Relevant Project Experience Should a General Contractor in Asheville, NC Have?
Local experience matters because each region presents distinct site, permitting, access, utility, and construction conditions. Ask for examples that resemble your project in size, complexity, intended use, and location.
For a mountain home, ask about steep slopes, road access, grading, drainage, engineering, and utility coordination. For a commercial project, ask about occupancy requirements, tenant needs, operating businesses, historic structures, and minimizing disruption. For a development project, ask how the contractor evaluates zoning, infrastructure, site constraints, and constructability before construction begins.
Request project examples, photographs, and references when appropriate. Falcon’s project portfolio includes custom mountain homes, high-end residential remodels, restaurants, tenant upfits, adaptive reuse, historic restorations, and commercial development projects.
3. How Do You Handle Budgeting and Cost Transparency?
A reliable budget is more than a single number. When evaluating a general contractor in Asheville, NC, ask how the contractor develops preliminary pricing, refines the estimate, accounts for allowances, and communicates changes as the project develops.
You should understand what is included in the proposed scope and what remains outside it. Ask how the contractor handles design changes, owner selections, material substitutions, unforeseen existing conditions, and other decisions that may affect cost.
Also ask:
How are estimates updated as plans become more detailed?
Which costs are allowances or provisional amounts?
How are change orders documented and approved?
What information will be included with invoices?
How will potential budget issues be communicated?
Falcon describes its approach as open-book transparency, with a focus on clear communication, budget oversight, and keeping projects aligned with the owner’s goals. The important consideration is whether a contractor can explain its process in a way that gives you confidence before work begins.
4. Who Will Manage Communication and Day-to-Day Decisions?
The person who presents the proposal may not be the person managing your project. When evaluating a general contractor in Asheville, NC, ask who will serve as your primary point of contact and who will oversee day-to-day construction decisions.
Clarify how often you will receive updates, how meetings will be organized, and how urgent issues will be handled. You should also know who has authority to coordinate subcontractors, review field conditions, address schedule conflicts, and bring decisions to you for approval.
Strong communication is especially important when a project involves several stakeholders. Homeowners, business owners, developers, architects, engineers, designers, suppliers, and local jurisdictions must receive the right information at the right time.
Ask the contractor to describe a typical communication rhythm. Clear processes reduce confusion and help preserve project momentum.
5. How Do You Coordinate Architects, Engineers, Designers, Subcontractors, Utilities, and Local Jurisdictions?
A general contractor should function as a central point of coordination rather than simply arranging labor after design is complete. Ask how the contractor brings the entire project team together.
The answer should address design review, constructability, trade coordination, site logistics, utility requirements, inspections, and communication with reviewing authorities. It should also explain how conflicts are identified and resolved before they create delays in the field.
For development and complex renovation projects, early coordination is particularly valuable. Site layout, grading, stormwater, roadways, utilities, structural requirements, mechanical systems, and building use can all affect the final scope.
Falcon’s commercial development process includes feasibility and site evaluation, planning and engineering coordination, infrastructure and site development, financial analysis, and project management. Review Falcon’s commercial development capabilities.
6. How Do You Approach Permitting, Zoning, and Project-Specific Requirements?
Permitting and zoning should be discussed early, not treated as administrative details after construction planning is complete. Ask which approvals may be required and who will coordinate the necessary documentation, reviews, inspections, and revisions.
When working with a general contractor in Asheville, NC, project-specific requirements may relate to mountain terrain, existing urban buildings, historic districts, redevelopment, access, utilities, stormwater planning, occupancy, or preservation standards. The correct process will depend on the property and proposed work. Before hiring a contractor, ask:
Which jurisdictions and reviewing agencies may be involved?
Who prepares and submits permit documents?
How are zoning or historic requirements evaluated?
How are inspections scheduled and tracked?
What happens if the jurisdiction requests changes?
A capable general contractor should identify potential constraints early and coordinate with the design and engineering team to create a realistic path forward.
7. How Do You Build and Manage the Schedule?
Ask for more than an anticipated completion date. A useful schedule should explain major phases, dependencies, decisions, inspections, procurement, and milestones.
Discuss how the contractor plans for material lead times, weather, site access, design revisions, owner selections, utility work, and unforeseen conditions. Ask how schedule changes are communicated and what steps the team takes to recover lost time when possible.
For a business owner, schedule management may also involve maintaining operations during construction. Falcon’s commercial construction services emphasize precision, clear timelines, coordinated execution, and minimal disruption to day-to-day operations. Learn more about commercial construction in Asheville.
The best schedule is a management tool. It should help the owner understand what is happening now, what decisions are approaching, and which activities control the next phase of work.
8. How Are Selections, Changes, Quality Checks, and Site Updates Handled?
Owner decisions can have a direct effect on cost and schedule. Ask how selections are presented, when decisions are due, and how approvals are recorded.
You should also understand how the contractor reviews workmanship throughout construction. Ask about site walks, quality checks, inspection coordination, punch-list procedures, and documentation of completed work.
For renovations and historic restorations, quality management may include protecting existing features, documenting concealed conditions, coordinating structural work, and balancing preservation with modern building performance. For custom home construction, it may include detailed finish coordination and ongoing review of the owner’s selections.
A dependable process makes these activities visible. It does not rely on informal conversations or assumptions.
9. What Happens After Completion?
Project closeout should be part of the conversation before construction begins. Ask what you will receive at turnover and how the contractor handles remaining items.
Discuss owner orientation, operating information, product documentation, inspection sign-offs, warranties, and punch-list completion, particularly for specialized projects such as historic restorations. Ask who will respond if an issue develops after move-in or after your business resumes normal operations.
It is also reasonable to ask whether the contractor can remain a resource for future renovations, additions, maintenance-related construction, or development needs. A completed project may be the beginning of a long-term relationship rather than the end of one.
How Should You Compare the Answers?
Do not compare contractors based on price alone. Compare the completeness of each proposal, the clarity of the communication process, the relevance of the project experience, and the contractor’s ability to identify risks before they become expensive problems.
Look for answers that are specific, organized, and supported by a clear process. Be cautious when a contractor avoids discussing exclusions, change decisions, schedule dependencies, or responsibility for coordination.
The right general contractor should make the project easier to understand. They should help align scope, budget, design, schedule, and construction requirements while giving you the information needed to make sound decisions.
Partner with an Experienced General Contractor in Asheville, NC
Falcon Construction and Development helps homeowners, business owners, developers, and property owners move projects forward throughout Asheville and Western North Carolina. Our team provides commercial construction, custom residential building, historic restoration, renovations, and end-to-end development services.
If you are evaluating a property, planning a custom home, considering an Asheville renovation, or preparing for a commercial construction project, contact Falcon to discuss your goals. Our team is ready to learn more about your goals, answer your questions, and help you determine the right next steps for your project—with the transparency, experience, and personal attention Falcon brings to every build.
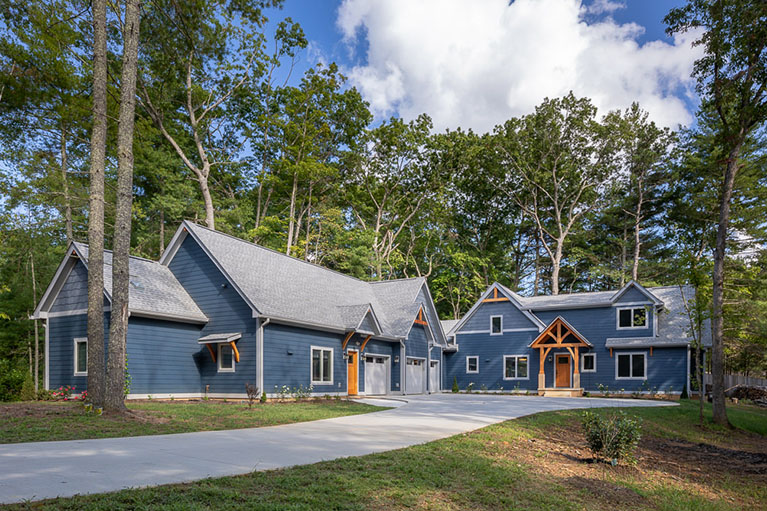
Building a custom home in Asheville usually starts with a picture in your mind long before anyone pours a foundation or orders windows. For those considering residential building in Asheville NC, that vision may be shaped as much by the surrounding mountains and homesite as by the home itself. Maybe it is the thought of morning light coming across the mountains and into your kitchen. Maybe it is a covered porch where family gathers after dinner. Maybe it is simply the feeling of creating a home that fits your life in a way an existing house never quite could.
That is what makes this process so personal. For those relocating to Western North Carolina, building a custom home offers the opportunity to choose not only how you want to live, but where—from an established Asheville neighborhood to a wooded homesite with long-range mountain views. Working with an experienced local team can help you evaluate those options before making major decisions about land, design, and budget. When you decide to build, you are not just choosing finishes or square footage. You are shaping the place where daily life will happen for years to come. As a custom home builder in Asheville, NC homeowners turn to for guidance, Falcon Construction and Development of North Carolina believes the experience should feel clear, steady, and exciting from the very beginning.
From custom residential builds to complex renovations and historic restoration projects, our portfolio reflects the range of work Falcon has completed throughout Asheville and Western North Carolina. Every project has its own story, but most begin in the same place: with the land, the people you choose to guide you, and the early decisions that set the tone for everything that follows.
It Starts with Finding the Right Piece of Land
For many homeowners, the first real step is finding the property. That often leads to one of the most common questions: When should I buy land? Before purchasing land, it is helpful to involve your builder so the property can be evaluated in relation to your home design, access needs, utilities, budget, and construction goals. Because the homesite influences nearly every major decision that follows, early due diligence can help identify opportunities and potential limitations before you commit. The views, privacy, driveway approach, natural light, and overall feel of the home all begin with the property itself.
If you are considering residential building in Asheville NC, it helps to think about land not as a backdrop, but as part of the design story. One homesite may call for a home that feels tucked into the trees. Another may invite broader glass, larger outdoor living areas, and a layout that opens toward long-range mountain views. Depending on the property’s location and topography, hillside development requirements and local ordinances may apply, which is one reason it helps to involve your builder early.
Can You Build on a Mountain Lot in Asheville?
Yes, many Asheville-area mountain lots can support custom homes, but feasibility depends on access, utilities, topography, applicable regulations, and the proposed design. The goal is to choose land that supports the experience you want to create, whether that means privacy, sunset views, easy access to town, or a forever home that feels peaceful from the moment you pull into the driveway.
Then You Build the Team That Will Build the Home
Once the property is in place, the next chapter is about people. This is where a project either starts to feel well guided or unnecessarily stressful. A custom home involves more than a homeowner and a builder. There may be an architect, interior designer, surveyor, engineer, county planning contacts, utility companies, cabinetmakers or millwork specialists, and a landscape architect, all contributing at different points along the way.
That is why many homeowners ask, Do I need an architect? When it comes to residential building in Asheville NC, the answer is usually yes for a truly custom home. A good architect helps shape the home around your lifestyle, your property, and the way you want to live every day. But choosing the right builder early matters just as much, because the builder helps connect design decisions to real-world budget, timeline, and construction expectations.
At Falcon, we help coordinate that full group so the process feels manageable. Instead of leaving homeowners to sort through separate conversations on their own, we help bring the right people together at the right time. That team-centered approach makes the journey smoother, and it gives you confidence that everyone is working toward the same finished home.
Design Is the Moment the Vision Starts Taking Shape
There is a point in every custom home project when the ideas stop feeling abstract. It happens during design, when room layouts begin to make sense, outdoor spaces connect to the setting, and you can finally picture where the kitchen window will frame the morning light. This is also the stage where the emotional side of the process becomes very real. You start imagining holidays in the dining room, guests staying over, and quiet mornings in a home designed around the way you actually live.
This is also where practical questions about residential building in Asheville NC begin to come up more often. How much site work should I expect?How much does it cost to build in Asheville? The answers depend on the lot, the design, the size of the home, and the selections you make, but this phase brings those questions into focus. The more clearly the home takes shape, the easier it becomes to understand what matters most and where to invest.
For homeowners planning to work with an Asheville custom home builder, this stage should feel collaborative, not overwhelming. A strong design process helps you make the most of your views, your privacy, and your day-to-day routines. It is where the home begins to move from dream to plan, and where you start to see not just what the house will look like, but what living there will feel like.
Budgeting Should Feel Honest and Grounded
Budget conversations matter because they affect every part of the project, but they should not feel mysterious. One of the biggest advantages of working with the right builder is knowing that you can have straightforward conversations about cost as the home develops.
A question nearly every homeowner asks is, How much does it cost to build in Asheville? The honest answer is that the budget depends on the property, the design, the size of the home, and the level of finish you want. A home on a mountain homesite may look and feel very different from one in an established neighborhood, and the budget should reflect those differences in a way that makes sense.
Falcon’s open-book approach is meant to give homeowners visibility, not confusion. That means clearer cost conversations, realistic expectations, and a better understanding of how choices affect the overall investment. Instead of feeling like the budget is happening behind the scenes, you stay connected to the process and better prepared to make decisions with confidence.
Construction Is Where the Home Becomes Real
Once construction begins, the process changes in a way most homeowners never forget. The homesite becomes active. The outline of the home appears. Then, one day, the framing is complete, and you can stand where your kitchen will be, look out through the future windows, and see the mountains exactly the way you hoped you would. That moment stays with people.
It is also the stage where communication matters most. Homeowners often ask, How long does it take to build a custom home in Asheville? When it comes to residential building in Asheville NC, timelines depend on the site, design complexity, permitting, material availability, and level of customization. During that time, what homeowners need most is clarity around what is happening now, what decisions are coming next, and how the schedule is progressing.
This is where Falcon’s role as a Western North Carolina mountain home builder clients trust becomes especially important. We coordinate subcontractors, track schedule updates, manage selections, perform quality inspections, and keep owners informed at every stage. The process has a rhythm to it. Early work gives way to framing. Framing gives way to mechanicals and interiors. Then cabinets, tile, lighting, and paint begin to change the jobsite into a home.
Move-In Day Is a Beginning, Not Just an Ending
By the time a home is nearly complete, most homeowners are feeling a mix of excitement, relief, and anticipation. After months of conversations, decisions, and progress updates, the day finally comes when the house is ready to become part of your everyday life.
Before that happens, there is an important final step in residential building in Asheville NC: owner orientation. This is where we walk through the home with you and explain how its systems work, what to expect as you settle in, and how to care for the property over time. For mountain homes, that guidance can be especially helpful because the setting often shapes how homeowners think about maintenance and seasonal care.
We also explain the warranty process and what support looks like after move-in. At Falcon Construction, handing over the keys is not the end of the relationship. We stay available for questions, future needs, and the kinds of follow-up that matter when a house stops being a project and starts being home.
Ready to Start Your Residential Building in Asheville, NC?
If you are thinking about residential building in Asheville NC, it helps to work with a team that can guide you through the full experience, from selecting land to settling in after move-in day. The right builder should help the process feel organized, personal, and grounded in real local experience.
At Falcon Construction of North Carolina, we build custom homes in Western North Carolina homeowners are proud to call their own. Whether you are planning custom home construction in Asheville on a mountain property or exploring what it would take to build on a mountain lot near Asheville, we are here to help you understand the journey and move forward with confidence.
If you are ready to talk with a custom home builder in Asheville, NC homeowners trust, contact Falcon Construction and Development today. We would be glad to learn more about your property, your goals, and the home you want to create.
As Western North Carolina continues to grow, homeowners are rethinking what defines exceptional living. Today’s renovations go beyond aesthetics, focusing on wellness, sustainability, energy efficiency, and long-term value. For homeowners exploring the Top Home Renovation Trends in Asheville NC, understanding these emerging ideas can help create a space that is both highly functional and uniquely suited to mountain living.
At Falcon Construction and Development of North Carolina, we believe great homes are built through the thoughtful integration of quality craftsmanship, innovative construction practices, and intentional design. As a trusted Asheville custom home builder and renovation partner, we help homeowners transform their properties while respecting the region’s natural beauty, unique terrain, and architectural character. Our goal is to create homes that support modern lifestyles while delivering lasting value for years to come.
1. Seamless Indoor-Outdoor Living
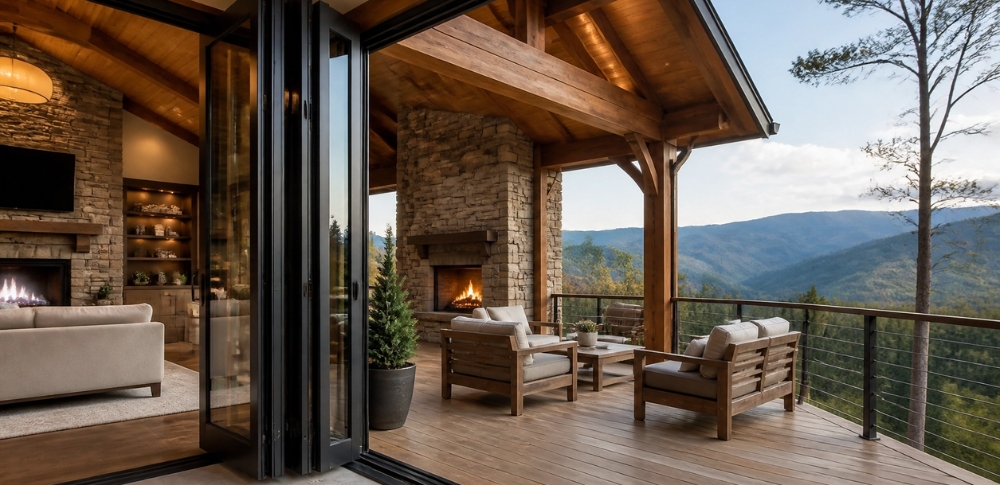
One of the defining features of mountain living is the connection between the home and its surroundings. As Asheville homeowners continue to invest in custom renovations and luxury homes, designs that enhance natural light, scenic views, and outdoor functionality remain a top priority.
Maximize Natural Light and Views
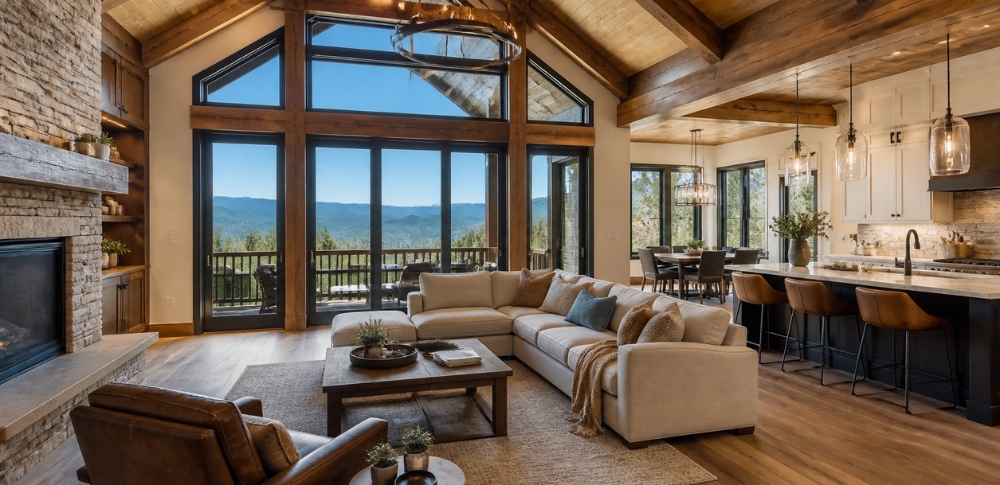
Large windows, expansive glass doors, and thoughtfully designed sightlines help bring the beauty of Western North Carolina indoors. These features create bright, open living spaces while showcasing the surrounding mountain landscape.
Create Outdoor Spaces for Everyday Living
Covered porches, outdoor kitchens, screened-in gathering areas, and comfortable seating spaces allow homeowners to enjoy the outdoors throughout much of the year. When designed with functionality in mind, these spaces become natural extensions of the home.
Incorporate Natural Materials and Regional Character
Materials such as stone, wood, and textured finishes can help create a seamless transition between indoor and outdoor environments. These design elements add warmth, authenticity, and a sense of place that reflects the character of the Blue Ridge Mountains.
Today, indoor-outdoor living is more than a design trend—it’s a practical way to enhance comfort, functionality, and long-term property value while making the most of Asheville’s natural beauty.
2. Creating Spaces That Support Everyday Well-Being
As homeowners spend more time investing in their living environments, renovations are increasingly focused on comfort, functionality, and overall quality of life. Thoughtful design choices can help create spaces that support relaxation, daily routines, and long-term livability.
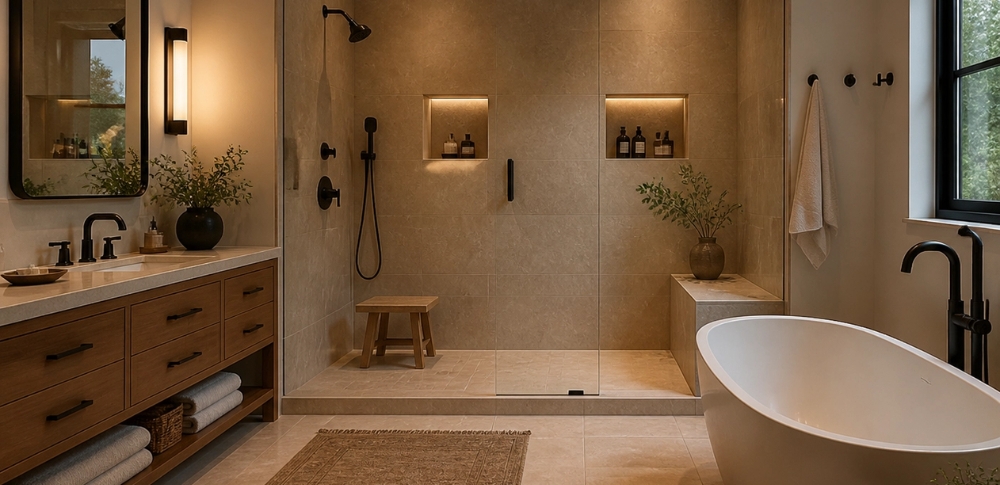
Reimagine the Primary Suite
Many homeowners are transforming primary bathrooms into private retreats with spacious walk-in showers, premium finishes, improved lighting, and layouts designed for both comfort and accessibility.
Design for Privacy and Flexibility
Dedicated spaces for exercise, hobbies, remote work, or quiet relaxation continue to grow in popularity. Strategic room placement, enhanced insulation, and thoughtful design can help create comfortable environments that support a variety of lifestyles.
Improve Indoor Comfort and Air Quality
Modern renovations often include upgraded HVAC systems, improved ventilation, enhanced insulation, and energy-efficient building materials that contribute to a healthier, more comfortable indoor environment throughout the year.
Rather than focusing solely on aesthetics, today’s renovations are designed to improve how homeowners live in and experience their homes every day.
At Falcon Construction and Development of NC, we help homeowners incorporate these features seamlessly into their renovation plans, creating spaces that balance comfort, performance, and lasting value.
3. Kitchens Designed for Function and Timeless Style
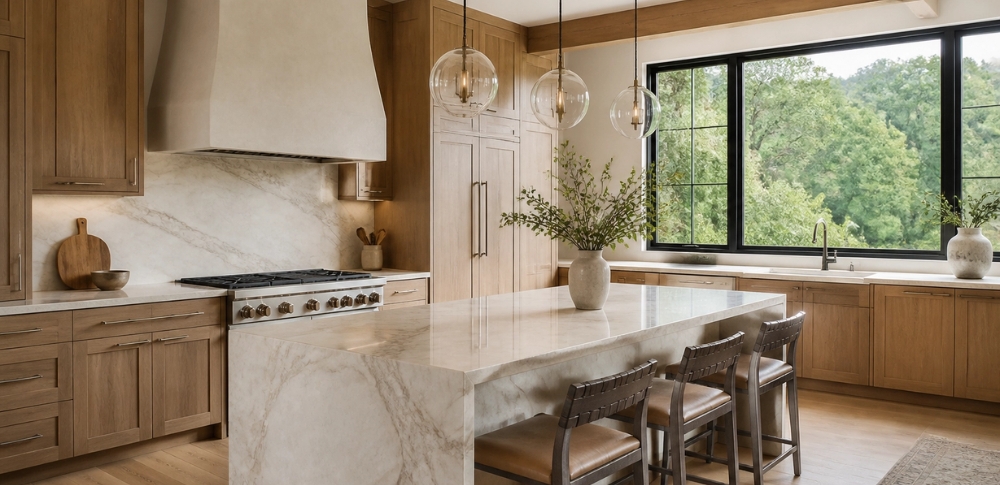
The kitchen continues to serve as the heart of the home, but today’s renovations focus on creating spaces that are both highly functional and visually refined. Homeowners are prioritizing thoughtful layouts, increased storage, and quality materials that support everyday living while maintaining a clean, cohesive design.
Integrate Appliances for a Seamless Look
Built-in appliances, custom cabinetry, and panel-ready designs help create a streamlined appearance that allows architectural details and craftsmanship to take center stage.
Maximize Storage and Organization
Features such as walk-in pantries, dedicated storage zones, appliance garages, and custom cabinetry help reduce clutter and improve functionality, making daily routines more efficient and enjoyable.
Focus on Durable, Timeless Materials
Natural wood finishes, stone surfaces, quality hardware, and thoughtfully selected textures can add warmth and character while ensuring the space remains stylish and durable for years to come.
Successful kitchen renovations balance aesthetics with performance. By combining thoughtful design, quality craftsmanship, and practical functionality, homeowners can create a space that supports both everyday living and entertaining.
At Falcon Construction and Development of NC, we help homeowners design kitchens that reflect their lifestyle, maximize efficiency, and complement the overall character of the home.
4. Flexible Floor Plans for Modern Living
Today’s homeowners are looking for homes that can adapt to changing lifestyles. Rather than relying on completely open floor plans, many renovations now focus on creating distinct spaces that provide privacy, functionality, and flexibility while maintaining an open, connected feel.
Create Defined Yet Connected Living Areas
Thoughtful design elements such as architectural features, built-in storage, decorative partitions, and strategically placed openings can help define individual spaces without sacrificing natural light or flow.
Accommodate Multigenerational Living
As families seek greater flexibility, renovations increasingly include guest suites, private living areas, and adaptable spaces that can support aging parents, adult children, or long-term visitors while maintaining comfort and independence.
Design Dedicated Work and Study Spaces
With remote and hybrid work remaining common, homeowners continue to prioritize functional home offices and quiet workspaces. Well-designed layouts can help improve productivity while providing separation between work and daily life.
The most successful floor plans are designed with long-term flexibility in mind. By creating spaces that can evolve alongside changing needs, homeowners can maximize both functionality and long-term property value.
At Falcon Construction and Development of NC, we help homeowners develop thoughtful floor plans that balance openness, privacy, and adaptability to support the way they live today—and in the future.
5. Celebrating Craftsmanship and Regional Character
Homeowners throughout Western North Carolina continue to value design elements that reflect the character and heritage of the region. Rather than relying solely on trend-driven finishes, many renovations incorporate high-quality materials and custom details that add personality, authenticity, and lasting appeal.
Incorporate Custom Architectural Features
Thoughtfully crafted elements such as custom railings, built-in cabinetry, statement lighting, and specialty woodwork can add character while creating a truly one-of-a-kind living space.
Utilize Natural and Regionally Inspired Materials
Materials such as stone, hardwoods, and reclaimed wood can help create a sense of connection to the surrounding environment while adding warmth and visual interest throughout the home.
Prioritize Quality Craftsmanship
The details matter. Precision carpentry, expert masonry, custom millwork, and skilled finishing work can significantly influence the overall appearance, durability, and long-term value of a renovation.
The most successful renovations blend timeless design with quality construction, creating spaces that feel authentic to both the homeowner and the region. By investing in craftsmanship and durable materials, homeowners can create homes that remain beautiful and functional for years to come.
At Falcon Construction and Development of NC, we believe exceptional results begin with attention to detail, quality materials, and a commitment to craftsmanship that reflects the character of Western North Carolina.
Bringing Your Vision to Life in Western North Carolina
A successful renovation requires more than quality construction—it requires thoughtful planning, clear communication, and a team that understands the unique challenges and opportunities of building in Western North Carolina. From early project planning and design coordination to construction and final completion, every phase plays a critical role in achieving exceptional results.
Whether you’re updating a mountain home, expanding your living space, or undertaking a full-scale renovation, choosing the right construction partner can make all the difference. Experience, craftsmanship, and transparency help ensure your project stays aligned with your goals, budget, and long-term vision.
At Falcon Construction and Development of NC, we work closely with homeowners to deliver renovations that balance functionality, quality, and lasting value. If you’re ready to discuss your next project, our team is here to help turn your ideas into a space you’ll enjoy for years to come.
Undertaking a home renovation in the Blue Ridge Mountains requires more than a vision for aesthetic improvement; it demands a thorough understanding of regional logistics, local regulations, and environmental considerations. Asheville, North Carolina, offers a unique architectural landscape, ranging from historic bungalows in Montford to contemporary mountain retreats situated on steep terrain.
At Falcon Construction and Development of North Carolina, we understand that home remodeling in Asheville, NC is a significant investment in both your property and your quality of life. To help ensure your project moves from concept to completion with confidence and efficiency, we’ve outlined five essential tips for navigating the complexities of the local construction market.
1. Master the Regulatory Maze: Permits and Zoning
The administrative phase of a renovation is often one of the most critical. Asheville’s Development Services Department (DSD) maintains rigorous standards designed to protect public safety, preserve community character, and ensure the long-term integrity of the region’s housing stock. Successfully navigating these requirements requires careful planning, attention to detail, and proactive communication.
Identify Your Jurisdiction
Determine whether your property is located within the City of Asheville or in unincorporated Buncombe County. Permitting, zoning, and inspection requirements can vary depending on the governing jurisdiction, making it important to understand which regulations apply to your project from the outset.
Review Zoning and Overlay Requirements
In addition to standard building codes, your property may be subject to zoning overlays or special development requirements, including steep slope, floodplain, watershed, or historic district regulations. These requirements can impact project design, engineering needs, timelines, and overall feasibility.
Work with Experienced Professionals
Complex renovations—particularly those involving structural modifications, electrical systems, plumbing, or HVAC upgrades—often require permits and inspections. Partnering with a team experienced in site analysis, permitting, and construction management can help keep your project compliant, minimize delays, and reduce the risk of costly setbacks.
2. Demand Financial Clarity Through Open-Book Transparency
Successful home remodeling in Asheville, NC begins with a clear understanding of costs. In the Asheville market, factors such as site conditions, material availability, permitting requirements, and project complexity can all influence the overall budget. Without transparency, homeowners may find it difficult to understand how costs evolve throughout the construction process.
At Falcon Construction and Development of NC, we believe transparency is essential to building trust and delivering a positive client experience. An open-book approach provides visibility into project costs, helping homeowners make informed decisions with confidence. When evaluating partners for Asheville home renovations, prioritize firms that offer:
Detailed Line-Item Budgeting
A comprehensive breakdown of project costs, including labor, materials, permits, and subcontracted work.
Regular Financial Reporting
Consistent budget updates that compare projected costs to actual expenditures throughout the project lifecycle.
Transparent Fee Structures
A clear understanding of management fees, project costs, and how your construction partner is compensated, reducing the likelihood of unexpected surprises.
3. Respect the Terrain: Build for the Mountains
Asheville’s mountain landscape is one of its greatest attractions, but it also presents unique construction challenges. Renovating a home on sloped terrain requires careful planning to address grading, drainage, foundation performance, and long-term site stability.
Prioritize Structural Integrity
Before investing in cosmetic upgrades, ensure the home’s existing structure can support any planned additions or modifications. This is especially important when adding square footage, expanding living spaces, or constructing a second story.
Plan for Effective Drainage
Western North Carolina experiences significant rainfall throughout the year, making proper drainage a critical component of any renovation. Well-designed stormwater management systems can help protect your investment from erosion, water intrusion, and foundation-related issues.
Leverage Site-Specific Expertise
Properties with steep slopes, challenging access, or complex site conditions often benefit from additional engineering and site analysis. Working with professionals experienced in mountain construction can help identify potential challenges early and develop solutions that support both safety and long-term performance.
At Falcon Construction and Development of NC, our experience managing residential projects on complex sites allows us to navigate the unique demands of Asheville’s terrain while helping homeowners build with confidence.
4. Respect Local Character and Historic Preservation
Whether your home is a mid-century modern retreat, a classic Craftsman, or a historic mountain cottage, preserving the architectural character of Western North Carolina helps protect both property value and community identity. In neighborhoods such as Montford, Grove Park, and Kenilworth, certain renovation projects may be subject to historic preservation guidelines and review processes.
Understand Historic District Requirements
If your property is located within a designated local historic district, exterior modifications may require review and approval from the Historic Resources Commission (HRC). This process helps ensure that renovations remain consistent with the architectural character of the surrounding neighborhood.
Balance Modern Living with Historic Character
The most successful renovations thoughtfully integrate modern conveniences—such as updated kitchens, improved energy efficiency, and contemporary living spaces—while preserving the details that make older homes unique.
Choose Materials Thoughtfully
When restoring or renovating a historic property, selecting materials that complement the home’s original architecture can help maintain its character and authenticity. Depending on the home’s age and style, this may include traditional wood siding, locally sourced stone, period-appropriate trim details, or historically compatible color palettes.
At Falcon Construction and Development of NC, we understand the importance of honoring a home’s history while creating spaces that meet the needs of modern living.
5. Plan for Strategic Phasing and Long-Term Performance
Successful renovations require more than great design—they require thoughtful planning. Project scope, budget considerations, material lead times, and construction sequencing can all influence the overall success of a renovation. A strategic approach helps homeowners maximize value while maintaining flexibility throughout the process.
Consider a Phased Approach
For larger renovation projects, phasing construction can help align improvements with your budget, timeline, and priorities. Addressing structural repairs, roofing, building systems, and other foundational elements first can create a solid framework for future enhancements.
Invest in Energy Efficiency
Upgrades such as high-performance insulation, energy-efficient windows, modern HVAC systems, and solar-ready infrastructure can improve comfort, reduce operating costs, and enhance long-term property value.
Build for Durability and Resilience
Mountain environments present unique challenges, including heavy rainfall, fluctuating temperatures, and occasional severe weather events. Selecting durable materials, implementing effective drainage solutions, and considering backup power options can help improve a home’s long-term performance and preparedness.
At Falcon Development of NC, we help homeowners create renovation plans that balance immediate goals with long-term value, ensuring each investment supports both performance and livability for years to come.
Achieving Excellence in Asheville Renovations
Successful home remodeling in Asheville begins with thoughtful planning, clear communication, and an understanding of the region’s unique building requirements. By addressing permitting, budgeting, site conditions, and long-term performance early in the process, homeowners can create spaces that are both beautiful and built to last.
At Falcon Development of NC, we guide clients through every stage of the renovation journey—from initial planning and design to construction and project completion. Whether you’re restoring a historic home, updating a mountain retreat, or undertaking a large-scale renovation, our team is committed to delivering the expertise, transparency, and personalized service your project deserves.
Ready to discuss your renovation goals? Contact Falcon Development of NC to learn how we can help bring your vision to life.
Frequently Asked Questions (FAQ)
Do I need a permit for a kitchen remodel in Asheville?
Permit requirements depend on the scope of work. Projects involving structural modifications, electrical work, plumbing changes, HVAC updates, or other significant alterations often require permits and inspections. Because requirements can vary based on the property and project details, it is always best to verify current requirements with the appropriate local permitting authority before beginning work.
How long does the permitting process take in Asheville?
Permit timelines vary depending on project complexity, application completeness, and any required reviews. Some residential permits may be issued relatively quickly, while projects involving historic districts, zoning considerations, engineering reviews, or special site conditions can require additional time. Working with an experienced construction team can help streamline the process and minimize delays.
What is open-book transparency in construction?
Open-book transparency is a project management approach that provides homeowners with visibility into project costs. Depending on the agreement, clients may receive access to labor costs, material expenses, subcontractor pricing, and budget updates throughout the project. This approach promotes clear communication and informed decision-making throughout the construction process.
Why is site and slope planning important in Western North Carolina?
Many properties in Western North Carolina feature sloped terrain, varying soil conditions, and significant rainfall. Proper site planning and engineering help address drainage, erosion control, foundation performance, and long-term stability. Evaluating these factors early in the renovation process can help protect both the home and the surrounding property for years to come.